Save
Ask
Tour
Hide
Share
$450,000
New Listing

1014 E Carson St 7
Long Beach, CA 90807

Condominium|Coming Soon
2
Beds
1
Total Bath
1
Full Bath
1,026
SqFt
$439
/SqFt
1952
Built
Subdivision:
Bixby Knolls (BK)
County:
Los Angeles
Listed by Andrea Testa of Keller Williams Pacific Estate [email protected]
Upcoming Open Houses
Thu, Jul 23, 10:00 AM - 1:00 PM
1014 E Carson St 71014 E Carson St 71014 E Carson St 71014 E Carson St 7
Save
Ask
Tour
Hide
Share

Mortgage Calculator

Monthly Payment (Est.)

$2,053
Calculator powered by Showcase IDX, a Constellation1 Company. Copyright ©2026 Information is deemed reliable but not guaranteed.

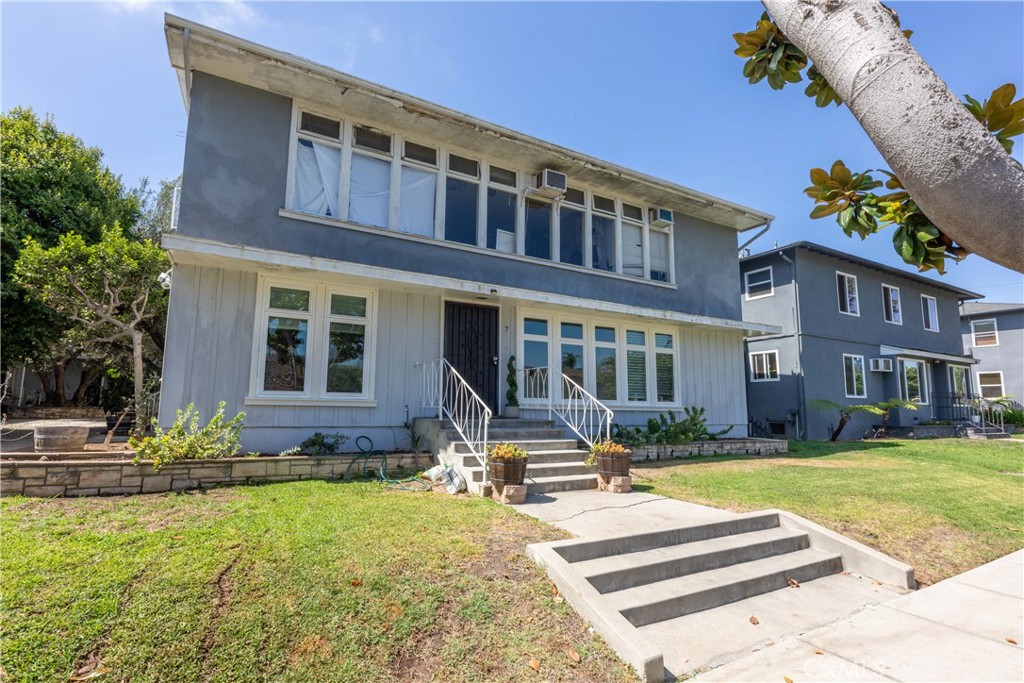
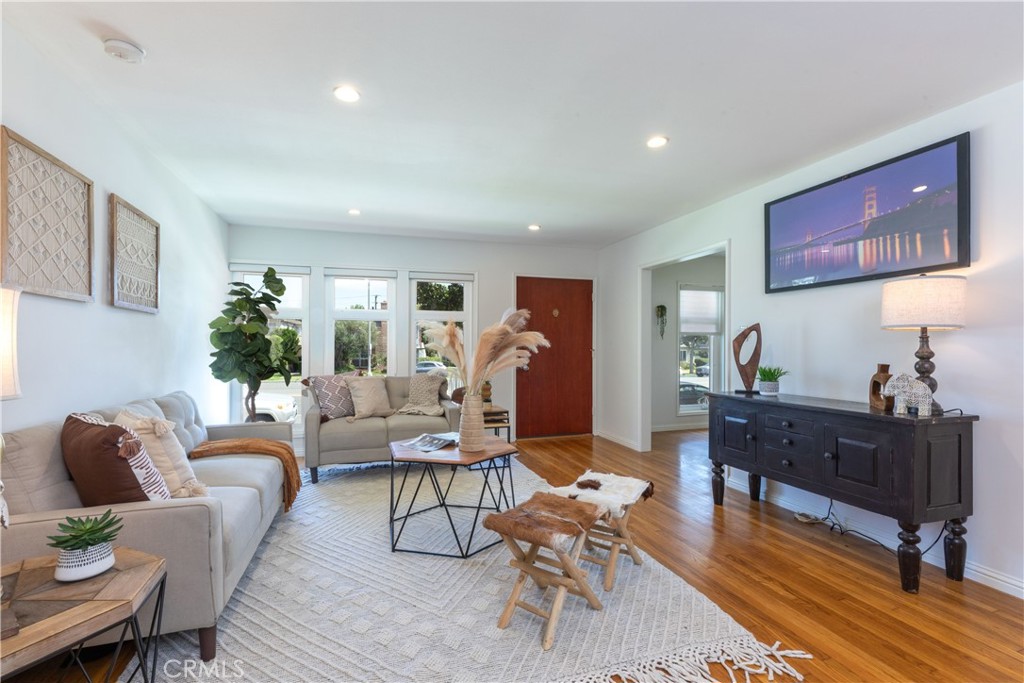
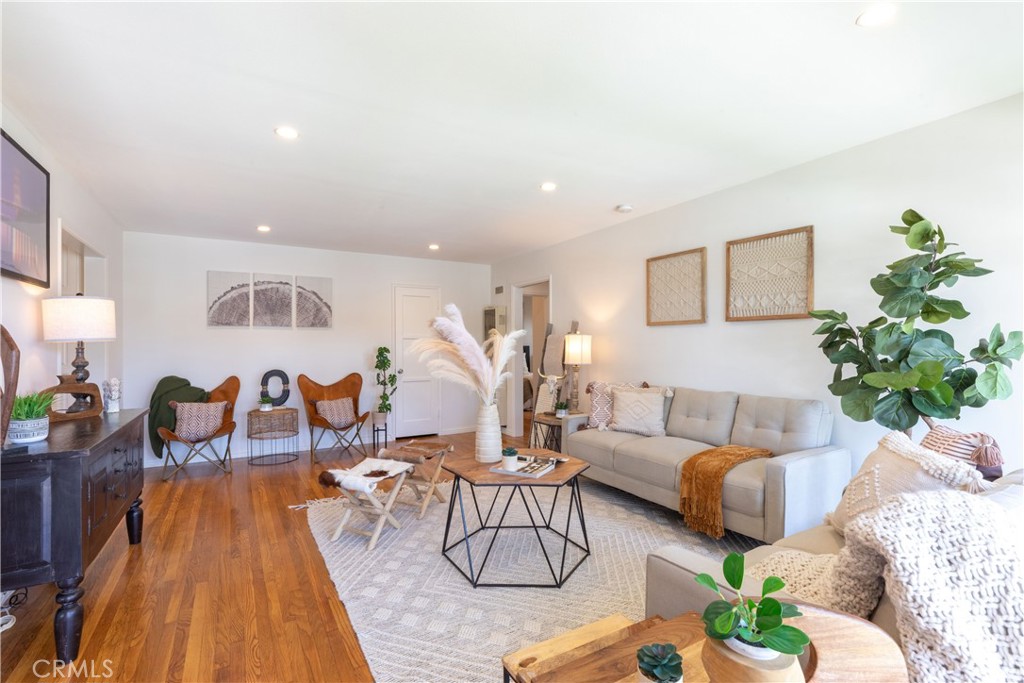
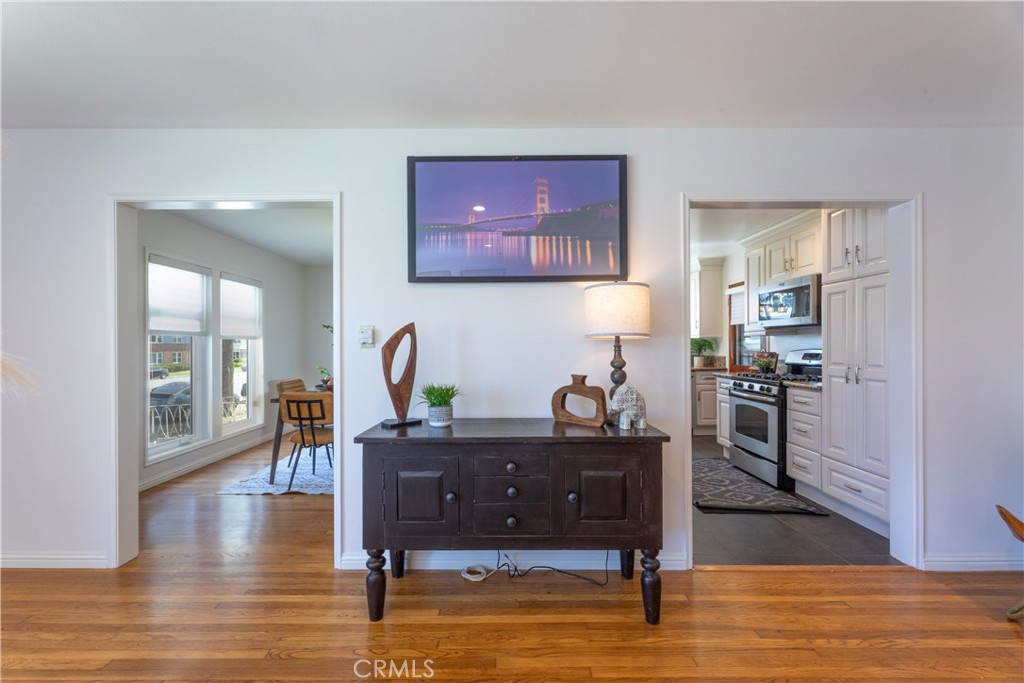
1014 Carson unit 7 has 1026 square feet, is wonderfully laid out and spacious. You’ll move right into this beautifully updated condo, where warm hardwood floors flow throughout the main living spaces. The kitchen has been tastefully remodeled and comes complete with appliances, including a newer dishwasher, refrigerator, and microwave, making it as functional as it is stylish. A separate dining room just off the kitchen creates the perfect setting for meals and entertaining, while the generously sized living room offers plenty of space to relax or gather with guests. Both bedrooms are impressively large and feature excellent closet space, ideal for maximizing storage without sacrificing comfort. The remodeled bathroom with dual sinks adds another layer of modern polish, and the dual pane windows throughout help keep the home quiet and energy efficient. The entire unit has been freshly painted. Comes with 1 garage and some storage. Don’t miss the opportunity to make this move-in ready condo your own that is in the Bixby Knolls community just a short walk to all the eateries, breweries, shops and award winning schools.

Save
Ask
Tour
Hide
Share
Listing Snapshot
Price 
$450,000
Days On Site 
0 Days
Bedrooms 
2
Inside Area (SqFt) 
1,026 sqft
Total Baths 
1
Full Baths 
1
Partial Baths 
N/A
Lot Size 
0.3589 Acres
Year Built 
1952
MLS® Number 
PW26150914
Status 
Coming Soon
Property Tax 
N/A
HOA/Condo/Coop Fees 
$318.41 monthly
Sq Ft Source 
Assessor
Friends & Family
Recent Activity
3 hours agoListing first seen on site
11 hours agoListing updated with changes from the MLS®
General Features
Acres 
0.3589
Disclosures 
CovenantsRestrictionsDisclosureHoaDisclosure
Foundation 
Raised
Garage 
Yes
Garage Spaces 
1
Land Lease 
No
Levels 
One
Number Of Stories 
2
Parking 
Garage
Parking Spaces 
1
Property Condition 
Updated/Remodeled
Property Sub Type 
Condominium
Sewer 
Public Sewer
Special Circumstances 
Standard
Utilities 
Electricity ConnectedNatural Gas ConnectedSewer ConnectedWater Connected
Water Source 
Public
Interior Features
Appliances 
DishwasherDisposalGas RangeMicrowaveRefrigeratorRange Hood
Fireplace Features 
None
Flooring 
TileWood
Heating 
Wall Furnace
Interior 
Ceiling Fan(s)Granite CountersRecessed Lighting
Laundry Features 
Common Area
Main Level Bedrooms 
2
Window Features 
BlindsDouble Pane Windows
Bathroom 
Bedroom 
Dining Room 
Kitchen 
Features - Granite Counters
Save
Ask
Tour
Hide
Share
Exterior Features
Pool Features 
None
Spa Features 
None
View 
Neighborhood
Waterview 
Neighborhood
Windows/Doors 
BlindsDouble Pane Windows
Community Features
Association Amenities 
TrashWater
Association Dues 
318.41
Building Access 
front
Community Features 
Street LightsSidewalks
Financing Terms Available 
CashConventional
HOA Fee Frequency 
Monthly
MLS Area 
6 - Bixby, Bixby Knolls, Los Cerritos
School District 
Long Beach Unified
Schools
School District
Long Beach Unified
Elementary School
Longfellow
Middle School
Hughes
High School
Unknown


This information is for your personal, non-commercial use and may not be used for any purpose other than to identify prospective properties you may be interested in purchasing. The display of MLS data is usually deemed reliable but is NOT guaranteed accurate by the MLS. Buyers are responsible for verifying the accuracy of all information and should investigate the data themselves or retain appropriate professionals. Information from sources other than the Listing Agent may have been included in the MLS data. Unless otherwise specified in writing, the Broker/Agent has not and will not verify any information obtained from other sources. The Broker/Agent providing the information contained herein may or may not have been the Listing and/or Selling Agent.

Neighborhood & Commute
Source: Walkscore
Save
Ask
Tour
Hide
Share